
Minimal Operational Disruption
We offer phased construction and can schedule heavy, noisy work during after-hours or weekends to keep your business running.
Your office environment is the physical embodiment of your corporate culture. It dictates how efficiently your team collaborates, how comfortably your employees work, and the first impression you leave on visiting clients. At Reno King General Contractors, we specialize in Edmonton office renovations that breathe new life into outdated corporate spaces.
We understand that a successful office fit-out requires a strategic balance between striking aesthetics and everyday functionality. From redesigning layouts for better workflow to installing cutting-edge boardrooms and welcoming reception areas, our commercial contractors build modern workspaces that attract top talent, boost morale, and drive your business forward.
Get in Touch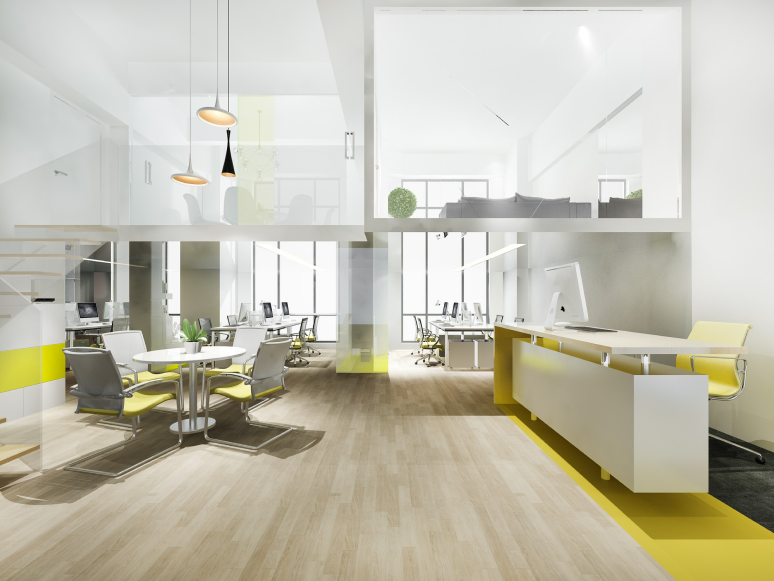
Modern office environments must support focus, collaboration, and professional presentation. We provide complete interior fit-out solutions tailored to your unique corporate needs:
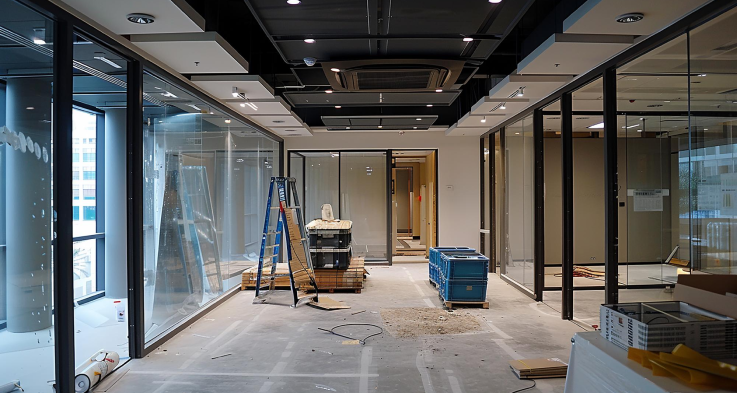
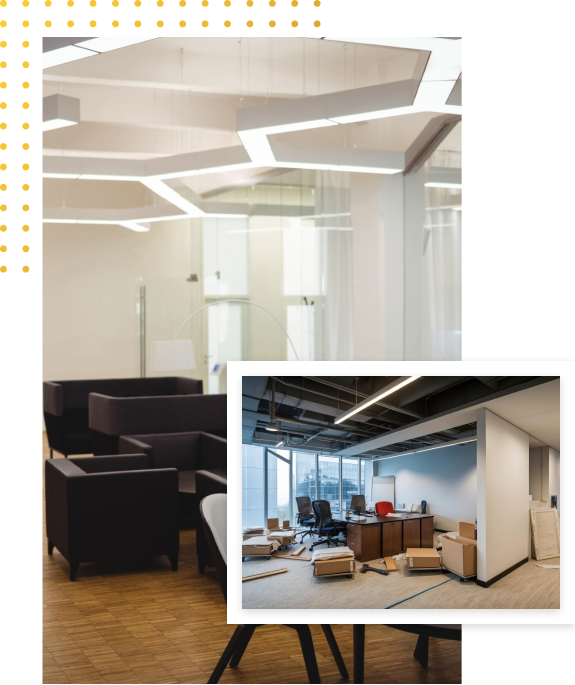
When renovating a corporate space, minimizing disruption to your daily operations is paramount. We partner with business owners, HR directors, and property managers to deliver seamless commercial builds.
We offer phased construction and can schedule heavy, noisy work during after-hours or weekends to keep your business running.
We handle the complex red tape, providing all necessary engineered drawings and insurance certificates required by your building management.
Ensuring your new layout meets all Edmonton commercial building codes, fire safety regulations, and accessibility standards.
We provide highly detailed, accurate quotes so you can manage your capital expenditures without the fear of hidden costs.
We manage all commercial trades, from HVAC and electrical to drywall and custom carpentry, acting as your single point of contact.
We keep your corporate fit-out organized, predictable, and strictly on schedule:
Consultation & Needs Assessment
We discuss your company headcount, departmental workflows, future growth projections, and budget.
Space Planning & Design
Our team drafts optimized floor plans, ensuring the right mix of private offices, collaborative zones, and support spaces.
Permitting & Approvals
We secure city building permits and coordinate with your landlord or property management group for final sign-offs
Fit-Out Construction
Our trades execute the build efficiently, maintaining a clean and secure job site throughout the process.
Final Handover
We conduct a thorough deficiency walkthrough and hand over the keys to your beautifully finished, move-in-ready office.
We proudly build and renovate professional office spaces across Edmonton (including AB T5S) and surrounding commercial districts, such as:
Sherwood Park
St. Albert
Spruce Grove
Office renovations typically range from $50 to $150+ per square foot. A basic "paint and carpet" refresh sits at the lower end, while a comprehensive build-out involving extensive glass partition walls, custom millwork, and significant HVAC/electrical alterations will push the cost higher. We provide detailed estimates to help you plan your capital budget accurately.
Yes. If you cannot relocate your staff during the renovation, we can execute the project in phases. We set up secure, dust-proof hoarding to separate the construction zone from your active workspace and schedule disruptive tasks (like demolition or hammer drilling) outside of standard business hours.
While you will typically use your own dedicated IT vendor for servers and networking equipment, we work hand-in-hand with them. We install the necessary conduits, cable trays, and wall boxes before the drywall goes up, ensuring your IT team can easily pull data cables exactly where they are needed.
A standard commercial office interior fit-out takes between 4 to 10 weeks, depending on the overall square footage and the lead time for specialized materials (like custom glass doors or architectural lighting). We establish a firm schedule before construction begins so you can coordinate your move-in date.
Yes. Nearly all commercial leases require landlord approval before you can make structural, electrical, or mechanical changes to the space. Reno King prepares all the necessary engineered drawings and specification documents required to secure approval from your property management team quickly.
Your office environment directly impacts your team's productivity and your company's image. Partner with Reno King Contractors to build a professional workspace that inspires success.