October 22, 2026
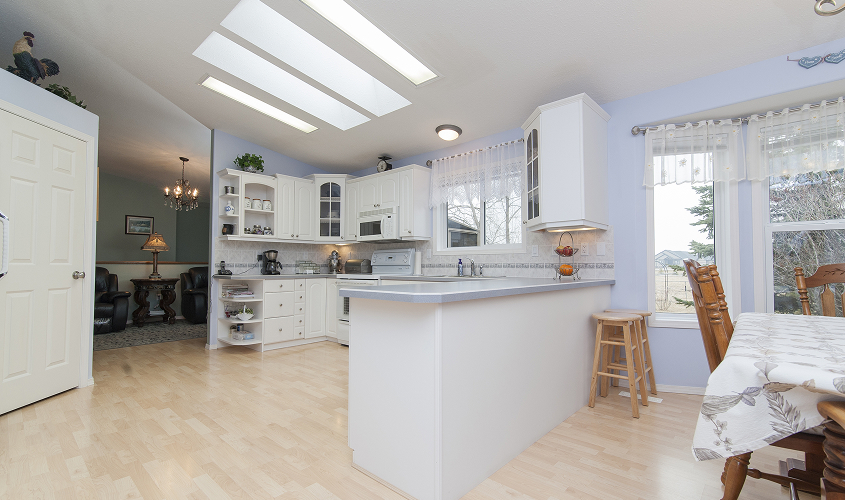
The kitchen still looks fine at first glance, but everyday use tells a different story. If you are considering a kitchen renovation in Edmonton, you know how someone opening the dishwasher and blocking the walkway, or groceries having nowhere sensible to land, can make simple routines harder than they should be.
That is usually the point when a renovation becomes less about style and more about fixing how the room works. Reno King’s kitchen renovation services in Edmonton focus on layouts, storage, lighting, surfaces, and details that fit the way a household actually cooks and moves. These seven upgrades show where renovation dollars can make the biggest daily difference, and which changes deserve attention before finishes start driving the plan.
Smart storage is an important part of a successful kitchen renovation in Edmonton.
More storage helps most when it removes things from the places where people actually need to work. Full-height pantry cabinets, appliance storage, deeper drawers, and cabinets sized around everyday items can free up prep space without making the kitchen physically larger. When storage is planned properly, the coffee maker, toaster, mixing bowls, and pantry overflow stop competing with the counter space used for cooking.
For an Edmonton kitchen, the useful question is simple: what keeps ending up on the counter, buried in the wrong cupboard, or moved every time someone cooks? In a smaller kitchen, the answer may be cabinetry that reaches the ceiling and one dedicated place for small appliances. In a larger kitchen, separating food storage, cookware, and serving pieces can keep two people from reaching into the same cabinet during dinner prep.
When everything has a practical place, cleaning up after breakfast or putting away a full grocery run takes less shuffling. The goal is not to fit the maximum number of cabinets into the room. It is to make the storage people use every day easier to reach and easier to put back.
When planning your kitchen renovation in Edmonton, consider drawers first.
Deep drawers can make lower cabinetry much easier to use because the contents come out to you instead of disappearing behind the cabinet door. Pots, pans, mixing bowls, food containers, and small appliances become visible from above, which reduces bending, reaching, and digging through stacked items. For kitchens where lower cabinets have become storage space people avoid using, this is a practical upgrade rather than a decorative one.
Before deciding how many drawers to add, decide what is actually going inside them. Pots need a different drawer than plates, utensils, or pantry goods, and a row of oversized drawers is not automatically better storage. Planning around the items used every day gives homeowners storage that still feels useful once the kitchen is full again.
A kitchen island is too large when opening the dishwasher blocks the walkway, refrigerator doors collide with someone standing nearby, or two people cannot pass comfortably while cooking. Adding more counter space is useful only if the room still works when appliances, drawers, and cabinet doors are open. Before increasing the island size, check what happens in the kitchen during the busiest ten minutes of meal prep.
Pay attention to where people stop, turn, and cross paths. If someone unloading groceries has to move every time another person opens the oven, or a seated stool blocks the route to the refrigerator, the island is taking up space the kitchen needs for movement. In many Edmonton homes, trimming the island slightly can create easier access without giving up meaningful storage or prep space.
Decide what the island needs to do before deciding how big it should be. A family that uses it mainly for meal prep needs uninterrupted counter space, while one that eats there regularly needs enough room for stools without crowding the working side. Trying to fit a sink, dishwasher, seating, storage, and prep area onto one island can make every task feel tighter than it needs to.
Good kitchen lighting puts light where the work actually happens, not just in the middle of the ceiling. Ceiling fixtures can make the room look bright while your own body casts a shadow over the counter when you chop, measure, or read a label. Lighting directly over the counter means you can prep food, read measurements, and clean up without working in your own shadow.
Start by looking at the counters after sunset. The sink, stove, island, and main prep area should stay clearly lit without forcing one fixture to do everything. Under-cabinet lighting can handle prep surfaces, ceiling fixtures can cover the room, and pendants can add useful light over an island when they are positioned properly.
Natural Resources Canada recommends layered residential lighting and task lighting where food preparation happens. Its Home Lighting Design Guide also recommends separate controls for different lighting functions. Those decisions need to happen early, because adding wiring under cabinets or moving ceiling fixtures becomes harder once cabinets, drywall, and finished ceilings are already in place.
A kitchen renovation in Edmonton works better when the refrigerator, sink, stove, garbage, and main prep counter are close enough that cooking does not turn into repeated trips across the room.
Watch one ordinary meal being prepared before changing the layout. Notice where groceries land, where vegetables get washed, where chopping happens, and how easily someone can reach the garbage or dishwasher without crossing another person’s path. If someone has to walk around the island to throw away vegetable scraps or step aside every time the dishwasher opens, the layout is showing you exactly what needs to change.
This does not always require moving every appliance. Sometimes shifting the refrigerator, creating a useful stretch of counter beside the stove, or placing the garbage closer to the prep area fixes the problem without rebuilding the entire room. Moving one appliance or adding a little more usable counter can solve the daily frustration without tearing apart the entire kitchen.
Choose kitchen surfaces around what actually happens in the room. A family that cooks twice a day, has children pulling stools across the floor, and comes in from an Edmonton winter needs different materials than a household that uses the kitchen lightly. Before choosing a surface because it looks good in the showroom, ask what happens when tomato sauce sits on it, a hot pan lands nearby, or wet boots cross the floor.
Think about the problems the current kitchen already has. If water regularly lands around the sink, prioritize a countertop and surrounding finishes that handle moisture well. If chairs scrape across the floor every day or winter boots sometimes reach the kitchen, flooring needs to tolerate that routine without turning every mark into a repair concern.
You do not need the most expensive material everywhere. Put the tougher surfaces where water, heat, chairs, food, and foot traffic hit every day, then make simpler choices in areas that take less wear. The right material is the one you can live with normally without worrying about every spill, scrape, or wet footprint.
When a kitchen feels cramped, adding another cabinet, a longer island, or more seating does not always solve the problem. Sometimes the real issue is a doorway in the wrong place, a wall that interrupts movement, or appliances arranged around an old layout that no longer fits the household. Before adding more features, look at what is taking up space without making the kitchen easier to use.
Removing a wall can help, but only when it fixes a specific problem. Opening the kitchen to the dining area may create room for a better island or improve movement between spaces, while removing a wall simply for a more open look can create new questions around structure, electrical work, storage, and appliance placement. The useful question is what becomes easier once that wall moves.
Smaller layout changes can matter just as much. Widening an opening, shifting a doorway, shortening a run of cabinetry, or moving one appliance may give the kitchen enough room for two people to work without constantly stepping around each other. These changes may look minor on a plan, but homeowners notice them every time the room gets busy.
The best upgrades usually start with the problems you already notice every week. Counters that never stay clear, a cabinet nobody wants to use, dark prep areas, or constant trips across the room usually show where the renovation should begin. Fix those issues first, because better storage, lighting, and movement will still matter long after the excitement of new finishes wears off.
Before finalizing the plan, spend a few normal days paying attention to the kitchen. Notice where groceries pile up, which cabinet everyone avoids, where people bump into each other, and which stretch of counter handles almost every meal. That tells a contractor far more than a folder full of kitchen photos because it shows where the current room is actually failing you.
Once the layout, storage, lighting, and work areas are sorted out, the finishes become much easier to choose. Colour, hardware, cabinetry, and surfaces can then support a kitchen that already works properly. A good-looking kitchen feels much better when opening the dishwasher no longer blocks the route to the refrigerator.
Before a kitchen plan is finalized, the existing room should be measured against the way the household actually uses it. Where groceries land, how far the sink sits from the prep area, which cabinets stay crowded, and where people cross paths all affect what should change. Those details help separate useful upgrades from changes that only make the kitchen look newer.
Reno King can review the existing layout, look at where storage and movement break down, and help plan changes around how the kitchen is used every day. A free consultation gives homeowners a chance to talk through layout, storage, lighting, materials, and budget before the design is locked in. Contact Reno King to book a free consultation and start planning a kitchen that works better for your Edmonton home.
