October 16, 2026
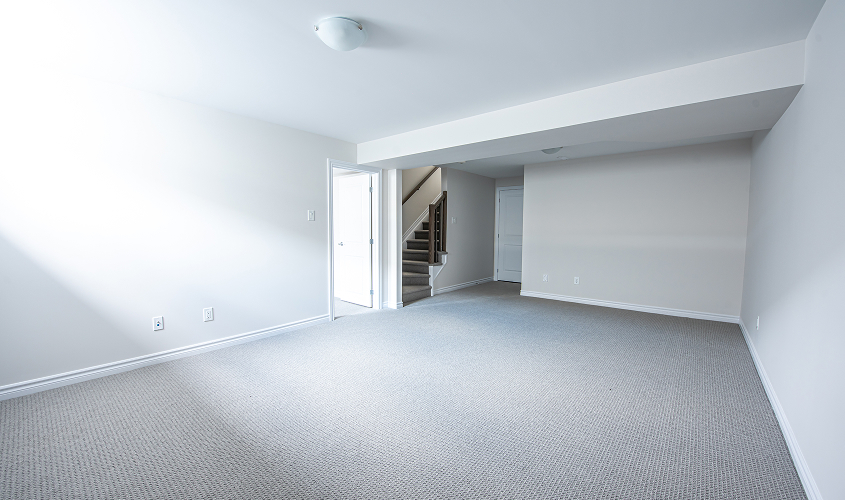
You look downstairs and see space that barely gets used. Maybe the basement already has decent ceiling height, a bathroom rough-in, and room for a bedroom or two, so turning it into a legal suite starts to feel practical. Then someone mentions permits, separate heating, fire separation, windows, plumbing, and electrical work, and the project suddenly looks very different.
That is where the real decision starts. A legal suite can create rental income, give parents or adult children their own space, and make better use of square footage you already own. Reno King’s basement renovation services in Edmonton cover the planning and construction involved in turning lower levels into living spaces. This guide will help you judge whether your basement is worth converting before money starts going into finishes.
A legal basement suite in Edmonton makes more financial sense when the expensive groundwork is already partly in place. Good ceiling height, usable windows, plumbing close to the planned kitchen and bathroom, enough room for separate living areas, and a practical location for mechanical equipment can keep costs under control. The fewer major changes the house needs before finishing work begins, the easier the investment is to justify.
Two similar-looking Edmonton basements can still produce very different quotes. One may already have a bathroom rough-in, usable windows, and a utility room that works with the mechanical plan, while another may need larger openings, relocated plumbing, or major ventilation changes. Those differences matter before cabinets, flooring, and fixtures enter the budget.
| A Suite May Make Sense When | Look More Closely at the Numbers When |
| Plumbing sits near the planned kitchen and bathroom | Plumbing needs to move across the basement |
| Existing windows work with the planned bedrooms | New or larger window openings are required |
| Ceiling height works through the main living areas | Ductwork or structure creates low areas |
| The mechanical plan needs limited changes | Heating and ventilation require extensive work |
| You expect to keep the property for several years | You may sell before the suite has time to earn back its cost |
The last question is how long the space will stay useful to you. Renting for several years gives a legal basement suite in Edmonton more time to recover its renovation cost than selling soon after construction. The case becomes stronger when the same basement could later house a parent or adult child without another major renovation.
Before choosing finishes, confirm that the basement can actually be approved as a legal secondary suite. The City of Edmonton requires permits for secondary suites, including a building permit and any applicable development and trade permits. That means checking bedroom windows, ceiling conditions, plumbing locations, electrical work, and separation from the main home before the design gets too far.
Mechanical work can change the budget faster than most visible finishes. Alberta’s secondary suite building guidance requires the main dwelling and secondary suite to have independent heating and ventilation, so the existing furnace, ductwork, and utility room need to be reviewed early. A basement may look easy to convert until the mechanical plan shows that heating, ventilation, or duct routing needs major changes.
Permit fees are usually not the part that catches homeowners off guard. The higher cost often comes from enlarging windows, changing plumbing, upgrading electrical systems, improving fire separation, or reworking heating and ventilation. Looking at those conditions first gives you a clearer picture of the real project cost before money starts going into finishes.
Rental income can make a legal basement suite more attractive, but the project should still hold up if rent comes in slightly lower than expected or the unit sits empty for part of the year. CMHC reported an Edmonton purpose-built rental vacancy rate of 3.8 percent in 2025, and its Summer 2026 Housing Market Outlook forecasts 4.8 percent for 2026. More available units give renters room to compare price, layout, privacy, and comfort.
That puts more weight on the basics during renovation. Good natural light, enough storage, a practical kitchen, comfortable bedrooms, and clear separation from the main home can matter more than expensive decorative finishes. A basement that feels cramped, dark, or awkward will be harder to rent well, even if the tile and cabinets look impressive.
CMHC also expects rent growth to moderate as rental supply increases. It makes sense to run the numbers using realistic rent, some vacancy, and the full renovation cost rather than the best possible month. If the suite can also serve a parent, adult child, or future family need, the investment has value beyond rental income alone.
Once legal and structural requirements are clear, the smartest spending usually goes toward the parts that make the suite easier to live in every day. A practical kitchen, durable flooring, good lighting, useful storage, sound control, and a bathroom built for regular use matter more than decorative upgrades chosen mainly for appearance. These are the details tenants or family members will notice every day.
The kitchen and bathroom usually deserve a larger share of the finish budget because they affect daily use and future maintenance. Simple cabinet layouts, durable counters, moisture-resistant finishes, and fixtures that are easy to service can outperform more expensive choices. The same logic applies to flooring, where durability and easy cleaning often matter more than buying the most premium material.
Further Reading: 5 Basement Renovation Ideas That Add Real Value to Edmonton Homes
A legal basement suite is not automatically the better choice just because it creates a separate dwelling. If the real goal is a larger family room, office, guest bedroom, gym, or extra bathroom, a conventional finished basement may deliver more useful space with less construction complexity. The right choice depends on how independently the basement needs to function from the rest of the home.
The difference becomes important once kitchens, mechanical systems, permits, and privacy enter the plan. Someone who only wants extra family space may spend money on features they never use, while someone planning to rent the basement may regret finishing it without those requirements in mind. Decide how the basement needs to work before construction begins.
| Main Goal | Better Starting Point |
| Recreation room, office, gym, or guest area | Finished basement |
| More room for the existing household | Finished basement |
| Long-term rental use | Legal basement suite |
| Independent space for parents or adult children | Legal basement suite |
| Family use now, possible rental later | Legal basement suite, if the property supports it |
A legal basement suite may not be the right investment when the house needs major structural, mechanical, or layout changes just to make the space workable. Poor ceiling height, difficult window locations, distant plumbing, or extensive mechanical changes can push the budget well beyond what the finished space can reasonably support. In that situation, a conventional basement renovation may give the homeowner more useful space for less money.
The same caution applies when the financial plan depends on perfect rental conditions. If the project only works at top rent, full occupancy, and a specific resale value, there is very little room for normal market changes. A stronger project can tolerate slightly lower rent, occasional vacancy, or a future shift from rental use to family use.
There is also little value in forcing a suite into a basement that will never feel comfortable. Dark bedrooms, awkward circulation, poor storage, and cramped living areas can make the unit harder to rent and less useful for family. Sometimes the better renovation is the simpler one.
The best time to judge whether a legal basement suite is worth it is before the design gets locked in and before money goes into finishes. A proper assessment should look at layout, windows, plumbing, electrical capacity, heating and ventilation, fire separation, access, and how the basement could function as an independent living space. That gives homeowners a realistic picture before construction turns into a series of surprises.
Reno King can help homeowners explore whether their basement is better suited for a legal suite or a conventional renovation, then plan around the option that makes sense for the house. A free consultation gives homeowners a chance to review the existing conditions, budget, and intended use before major decisions are made. If you are considering a basement suite, contact Reno King to book a free consultation and get a clearer picture of what your basement can realistically support.
A legal basement suite can be a smart Edmonton renovation when the house supports it, the budget is realistic, and the space has a clear job for years ahead. When those pieces line up, the suite can create income, flexibility, and useful living space without relying on best-case assumptions. When they do not, choosing a simpler basement renovation can be just as smart.
